6060 E 144th Street North
VIEW PHOTOS
Courtesy of Tasha Bates, Keller Williams Advantage, (918) 720-5212
$365,000

6060 E 144th Street North

3 Beds 2 Baths 1,869 Sq.Ft. 0.97 Acres

Description

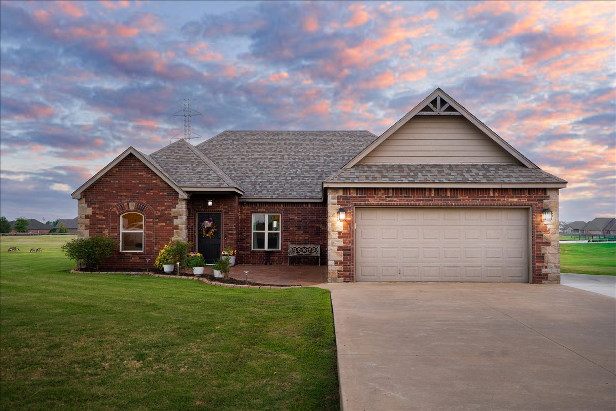
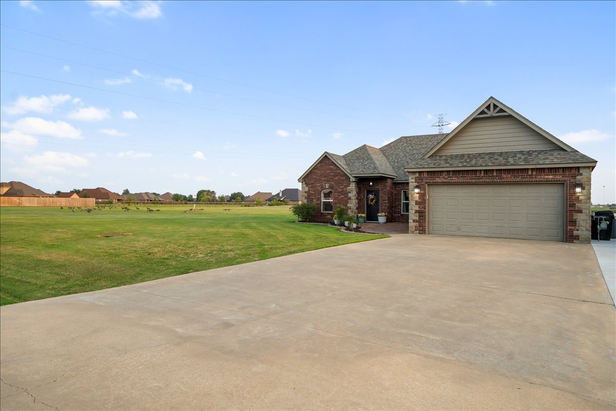
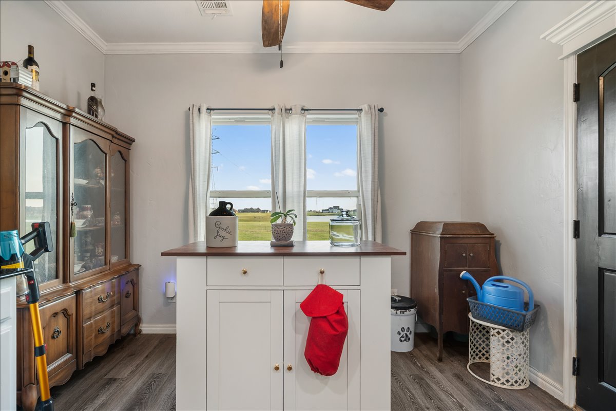
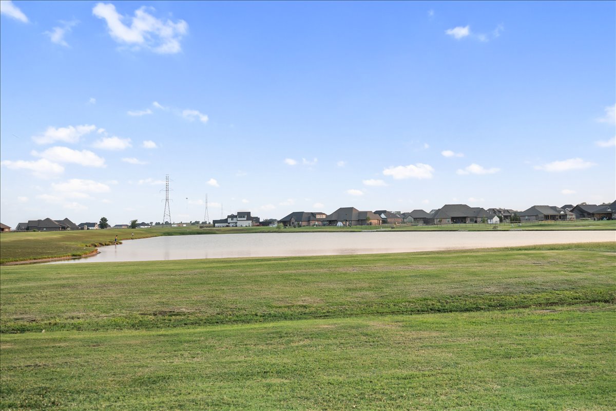
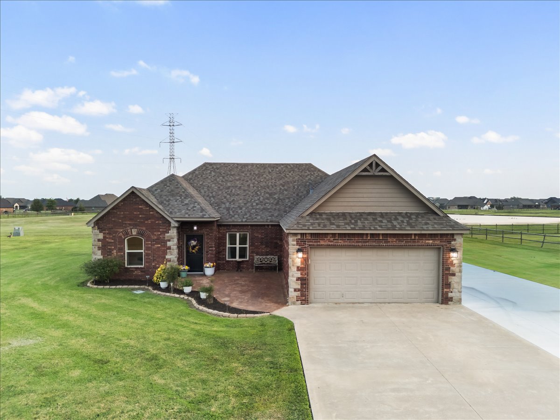
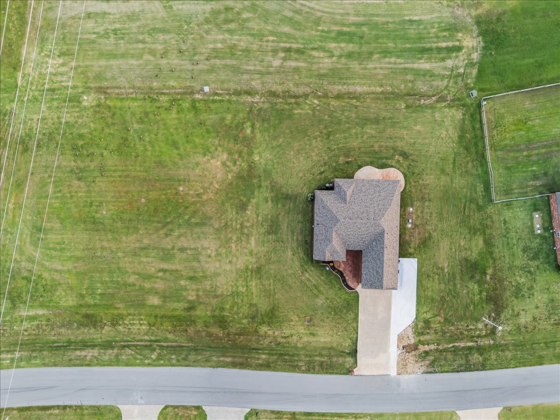
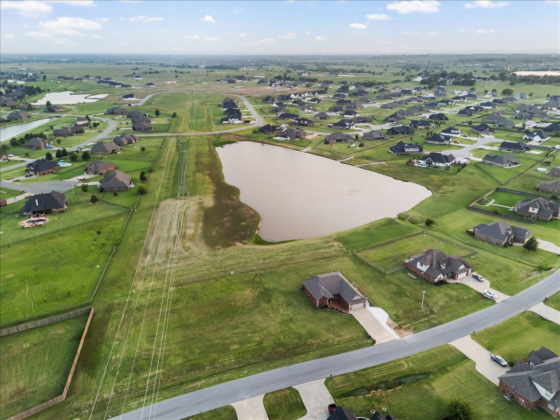
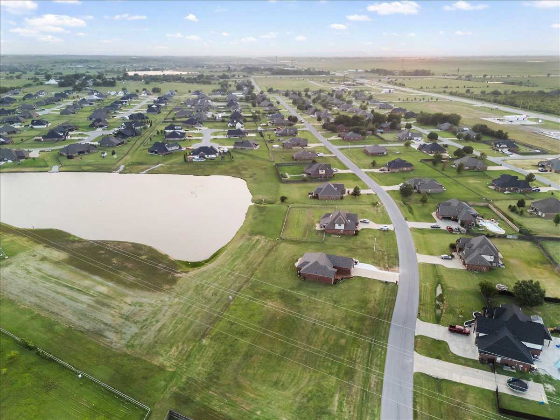
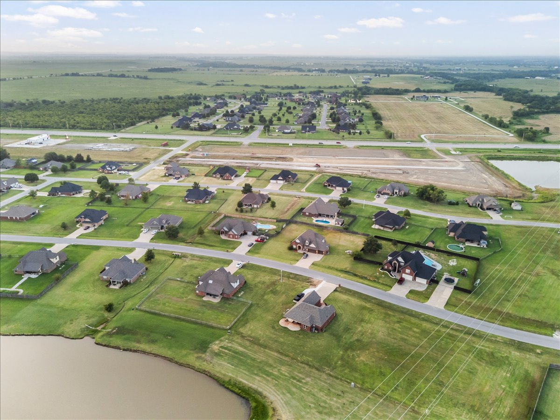
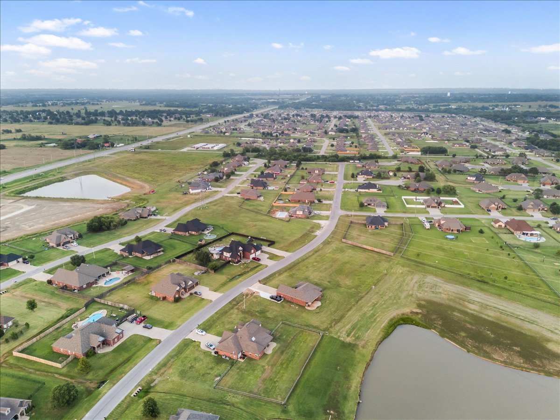
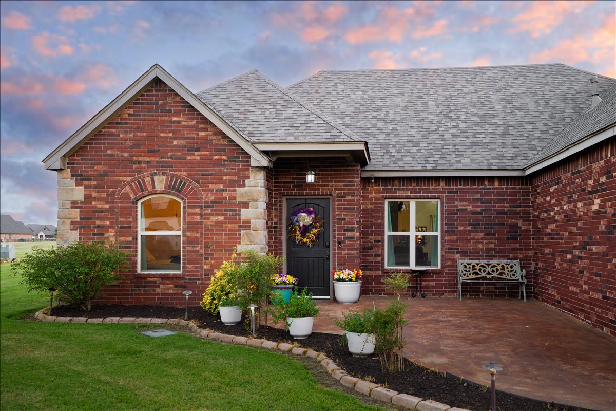
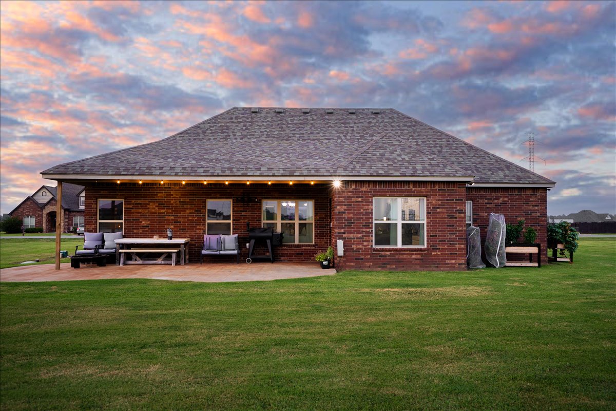
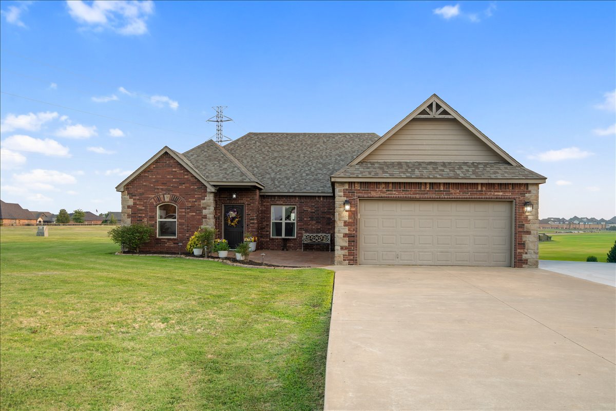
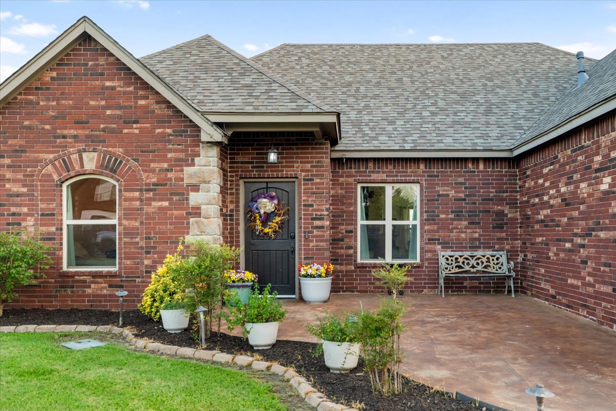
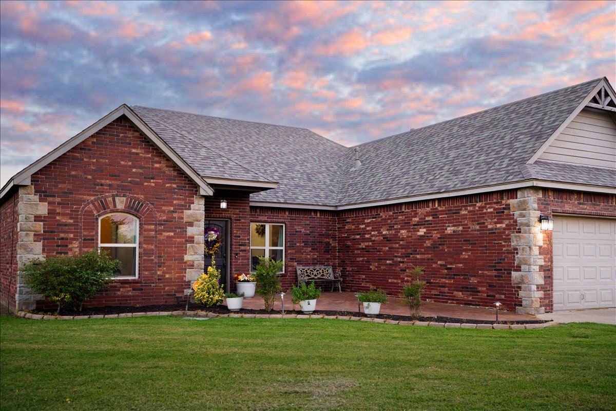
Come check out this beautiful 3 bedroom, 2 bathroom home in the highly desirable Cooper Crossing II addition of Collinsville. Situated on a spacious lot just under one acre this property is truly one of a kind. This oversized lot backs directly to the neighborhood pond, offering beautiful views, added privacy, and plenty of room to enjoy the outdoors. Best of all, there is no HOA, giving you the freedom that's becoming harder to find.
The sellers have invested in the home with a new roof installed in 2025 and a recently added extended driveway, providing plenty of room for additional vehicles, a boat, trailer, or RV.
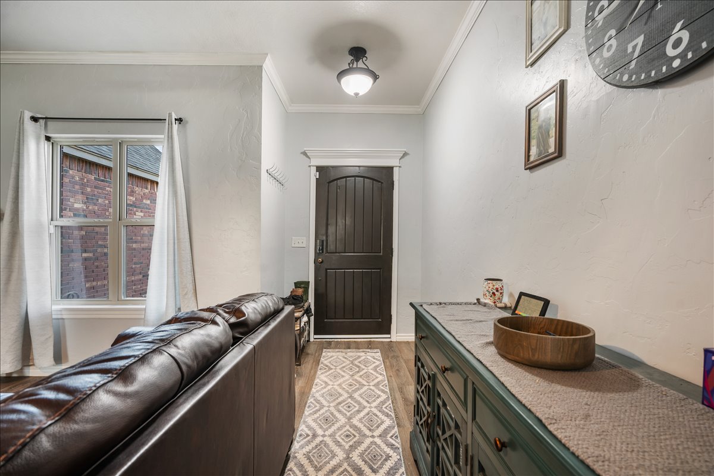
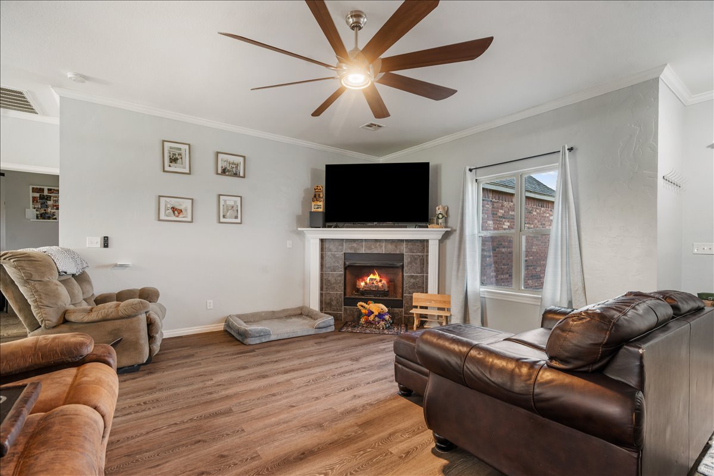
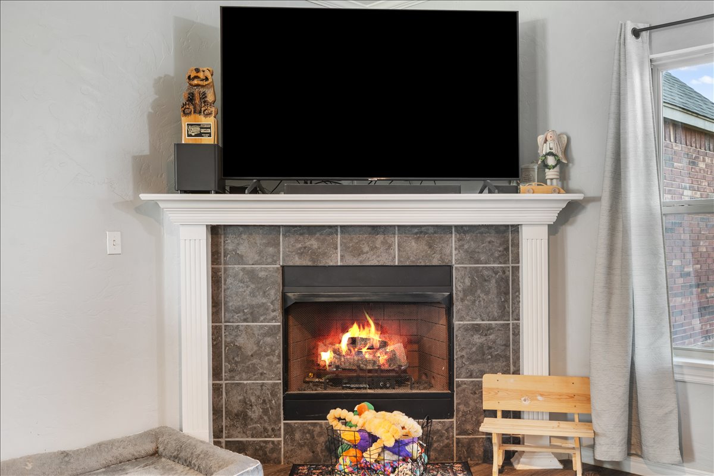
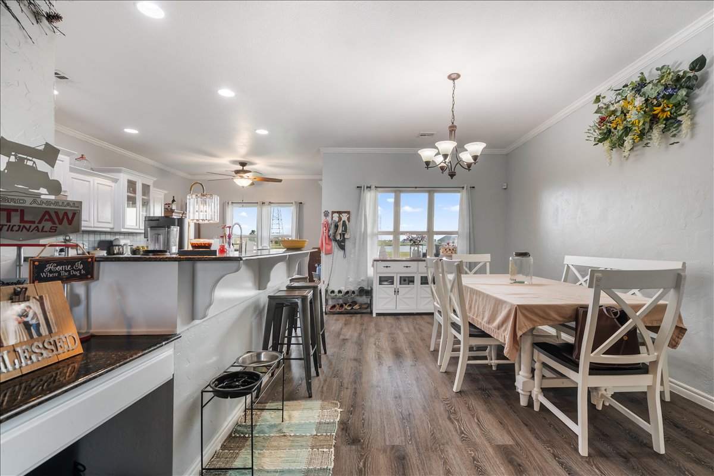
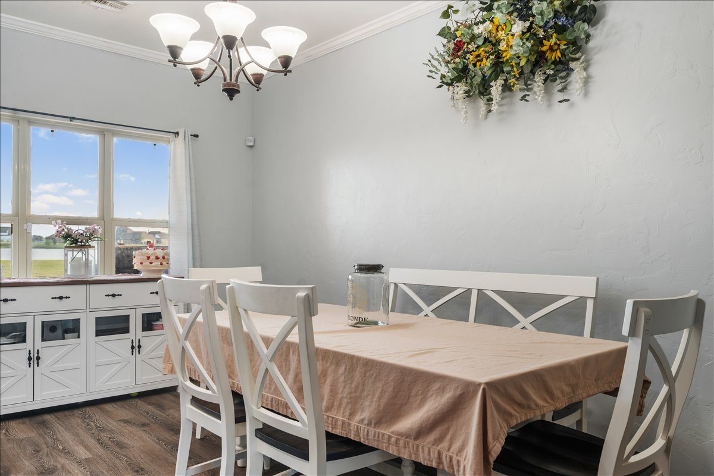
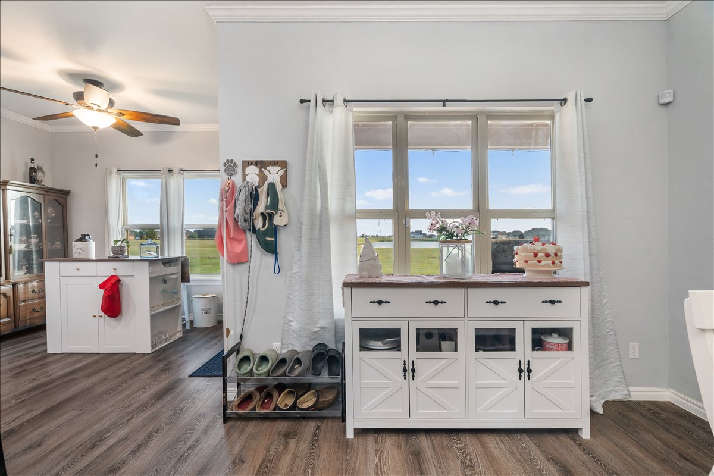
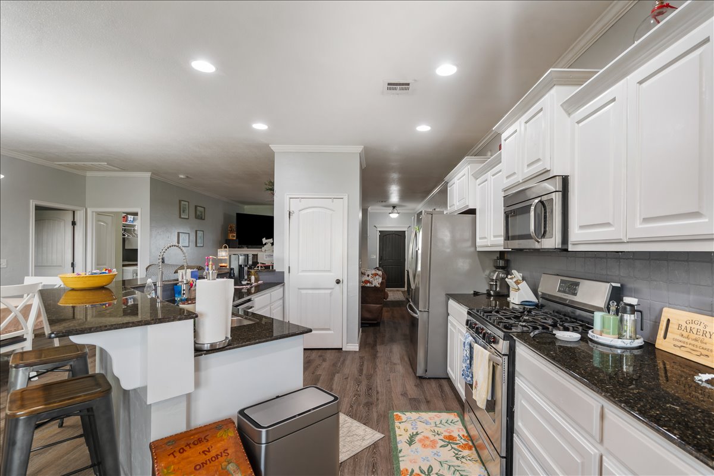
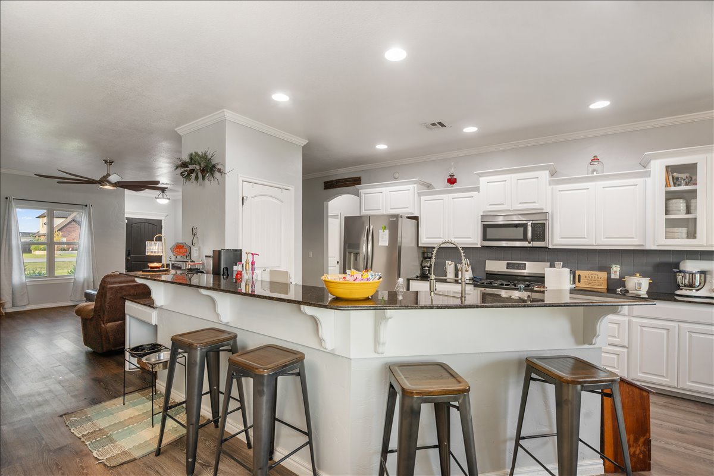
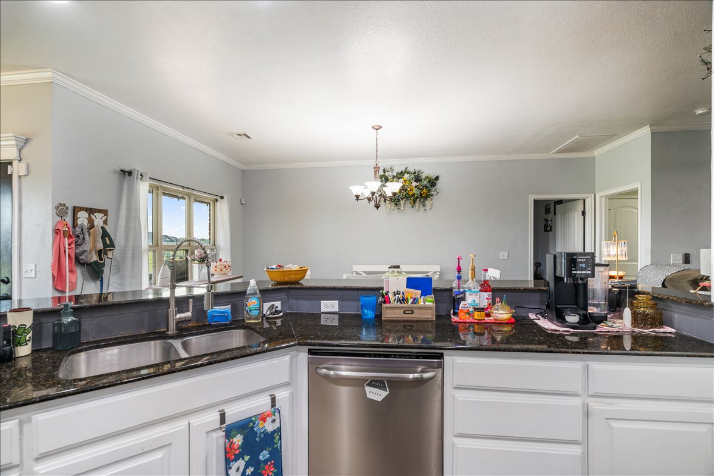
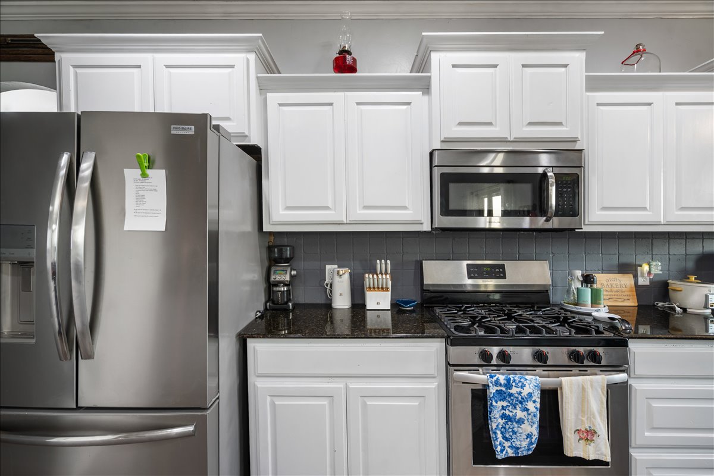
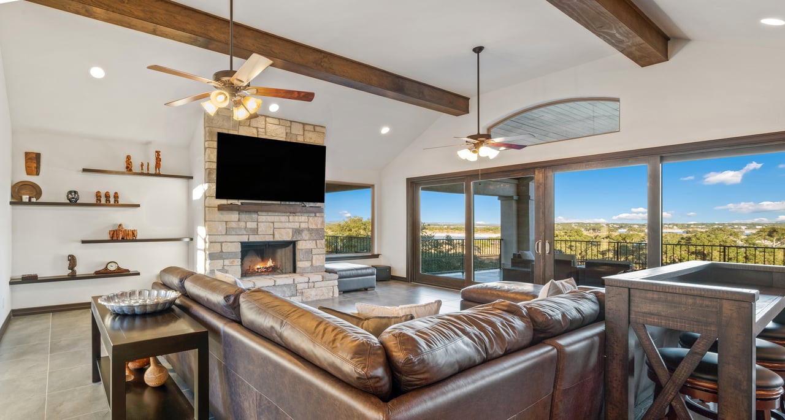
Inside, you'll find a spacious living room with a cozy fireplace that opens to the dining area and kitchen. The kitchen features granite countertops, abundant cabinet space, a pantry, and a breakfast nook. Solid surface flooring throughout the main living areas adds both style and easy maintenance.
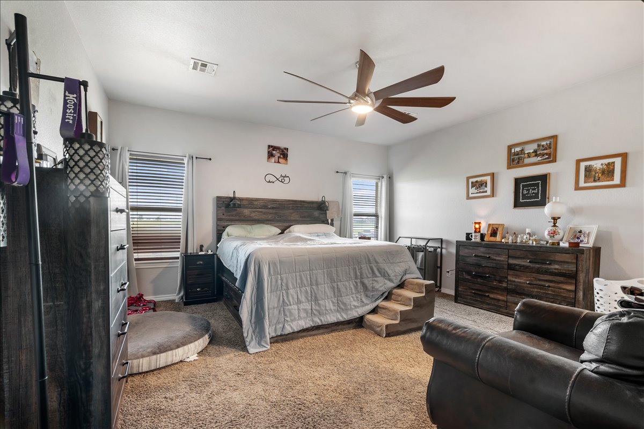
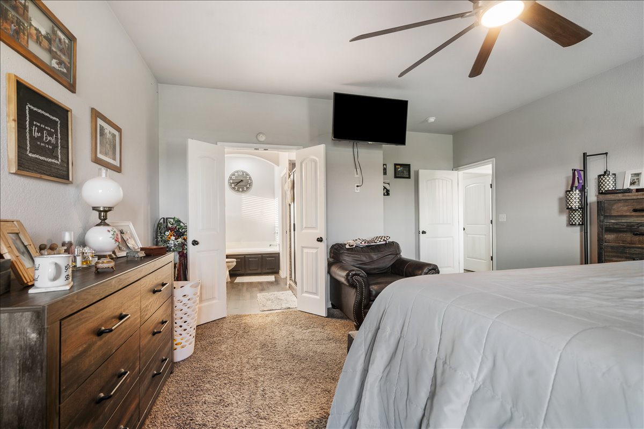
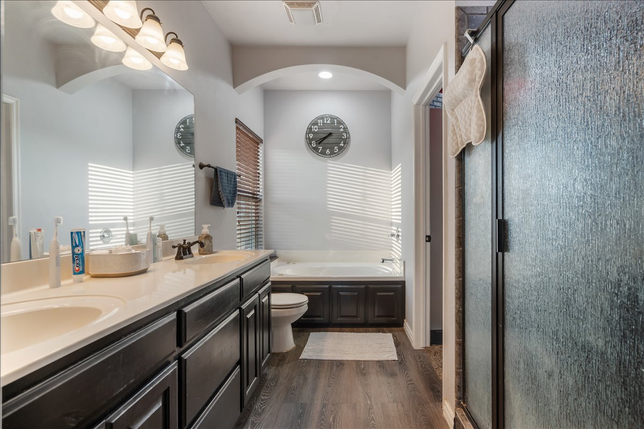
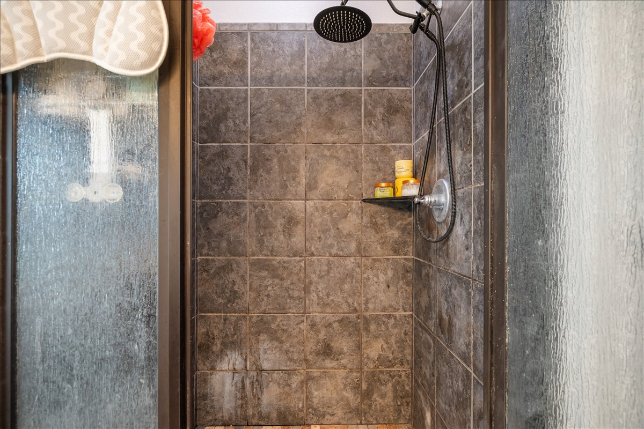
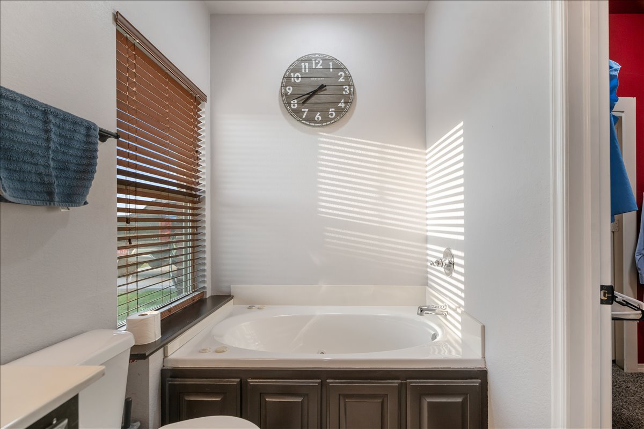
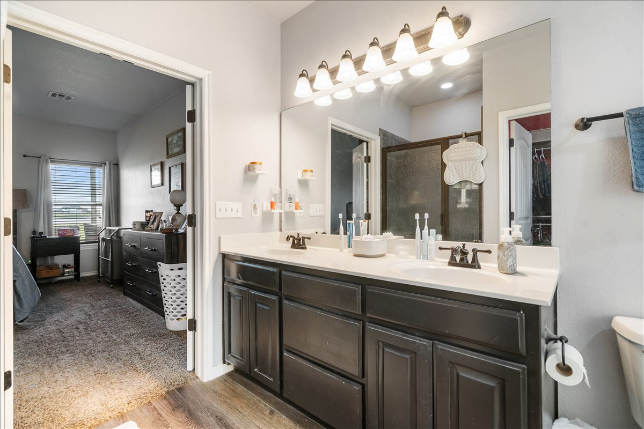
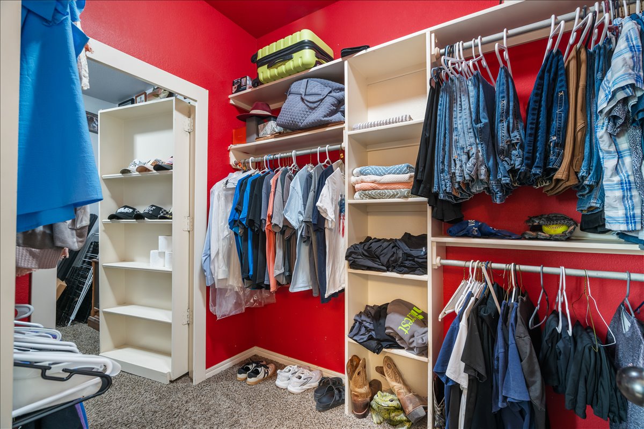
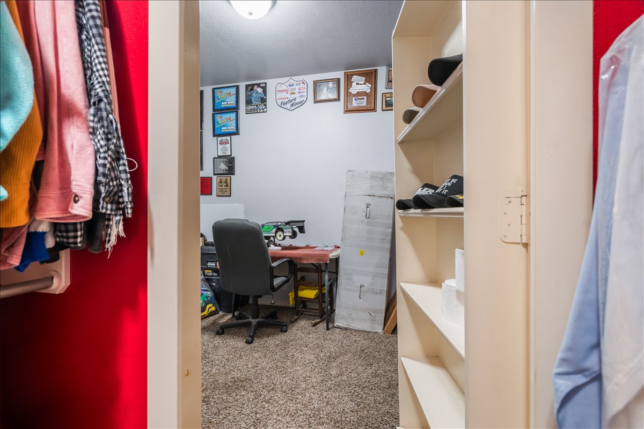
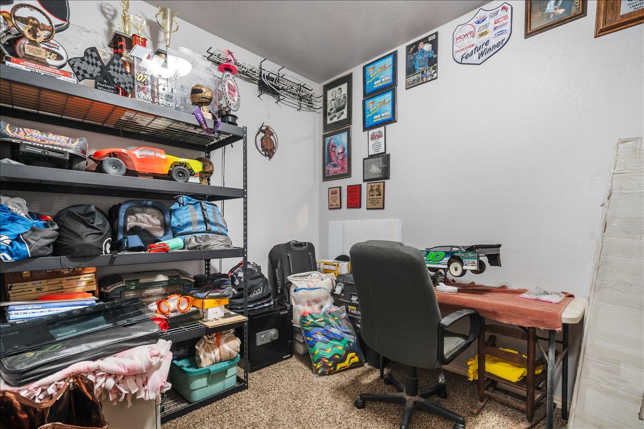
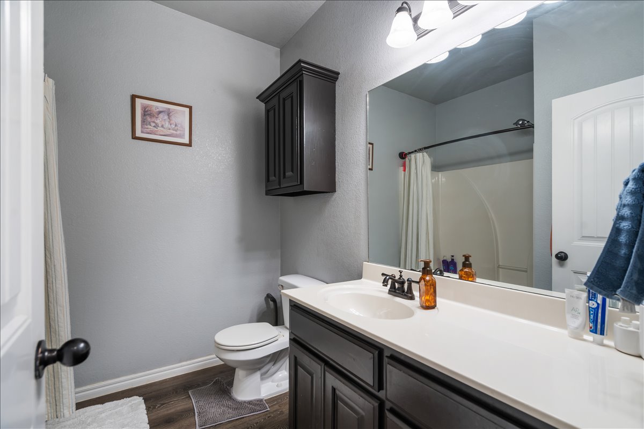
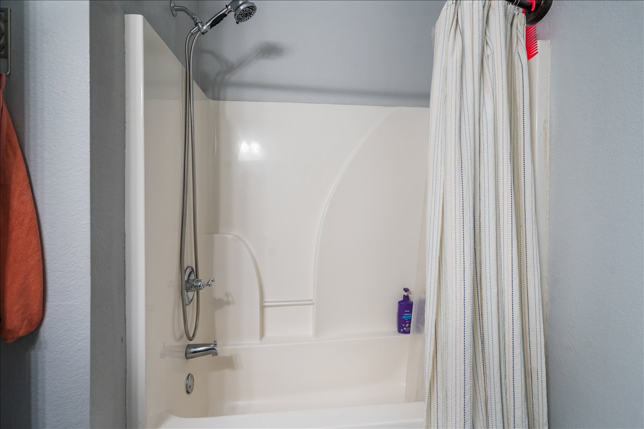
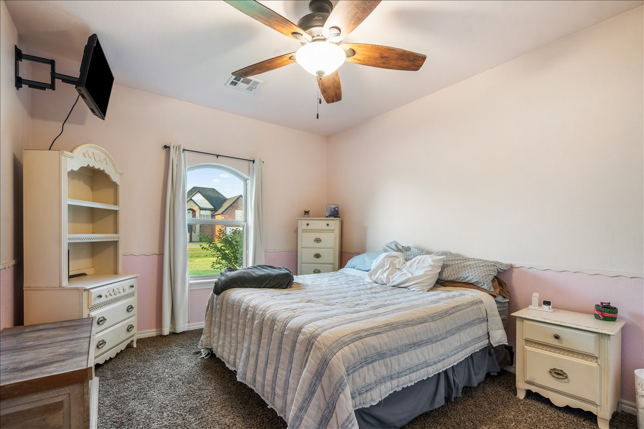
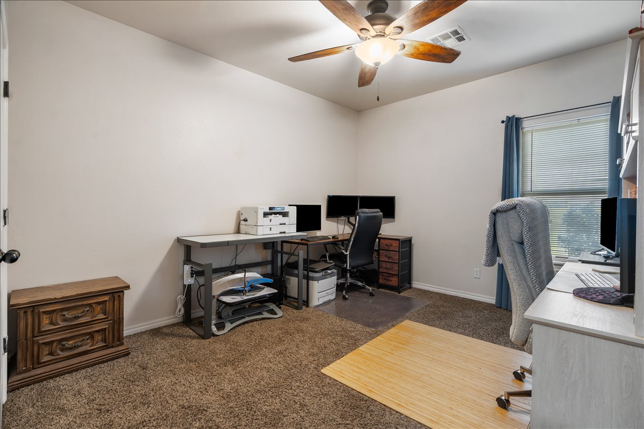
The generously sized primary suite offers double vanities, a whirlpool tub, a beautifully tiled shower, and a spacious walk in closet. Hidden within the closet is one of the home's most unique features, a bookshelf door that opens to a private bonus room, perfect for a home office, gym, nursery, playroom, or hobby space.
You'll also appreciate the thoughtfully designed laundry room with built in folding and hanging areas. The home also offers a spacious floored attic, providing convenient storage space for seasonal items and belongings.
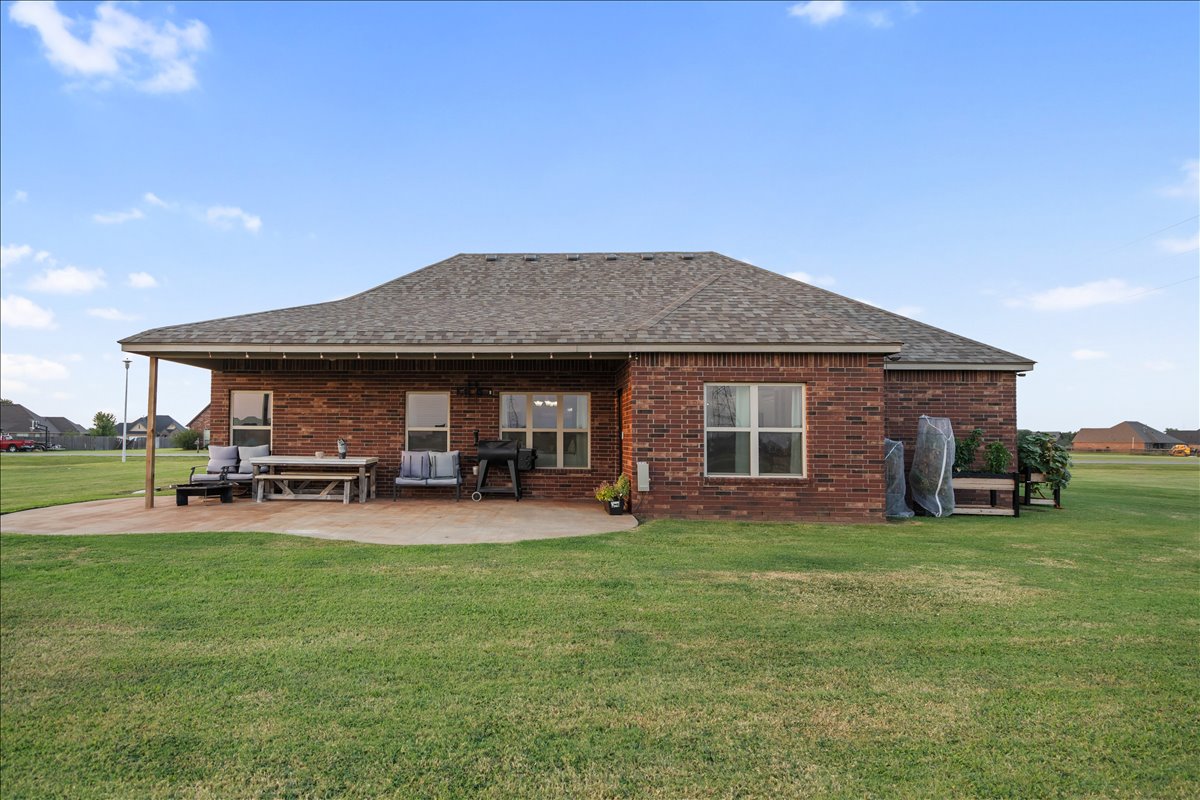
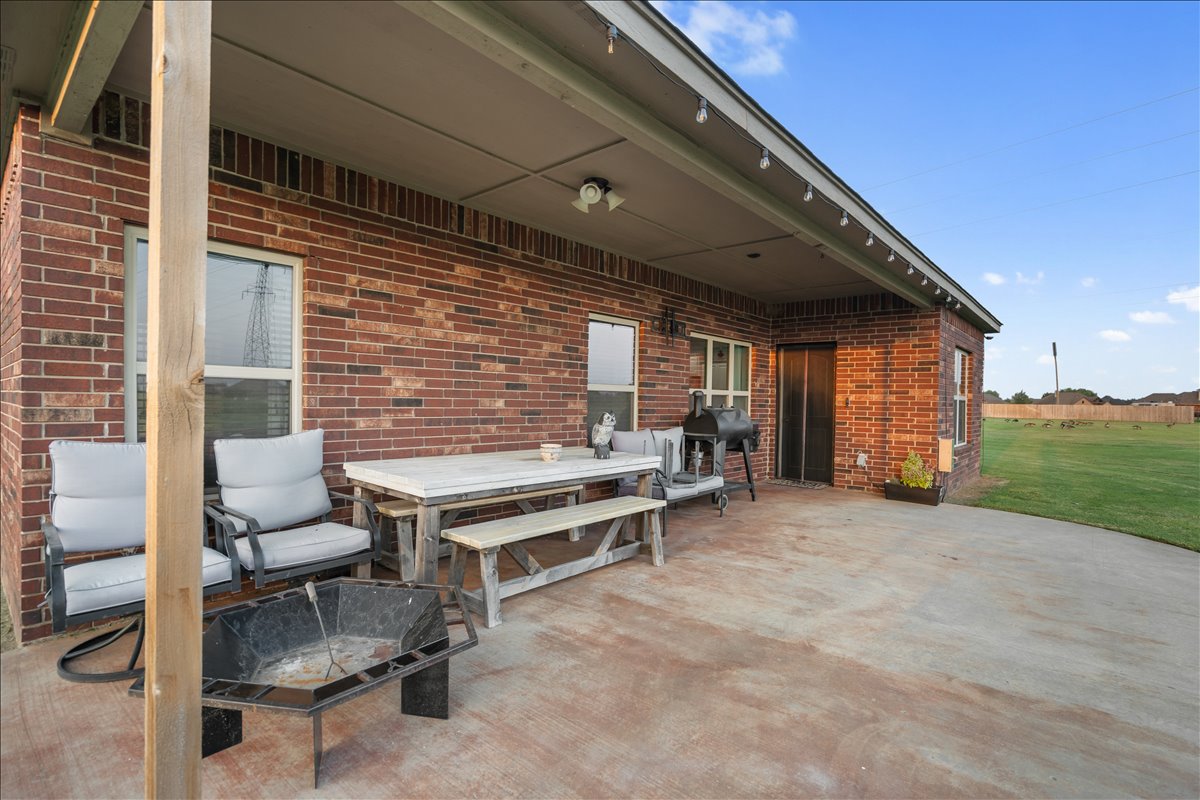
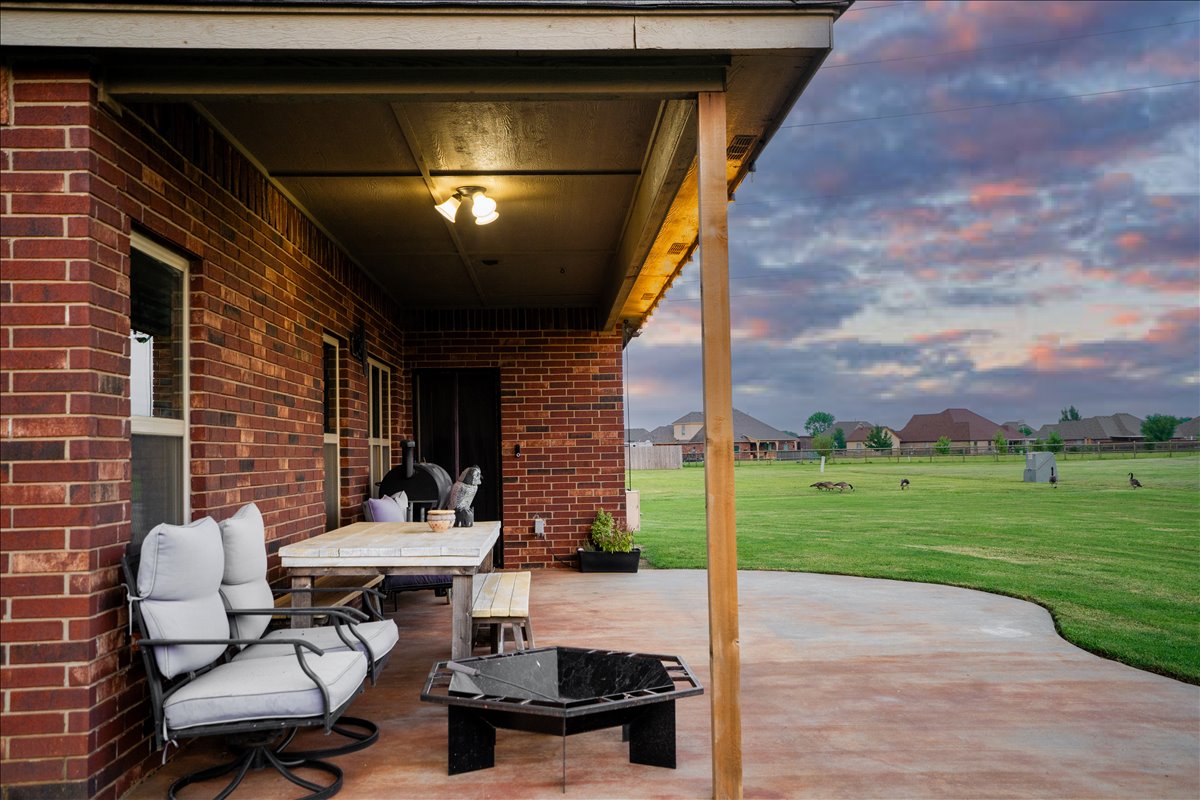
Step outside to the extended covered patio and enjoy peaceful pond views while entertaining or simply relaxing. With approximately 0.93 acres, there's plenty of room for kids, pets, gardening, or simply enjoying the extra outdoor space that's rarely found in a neighborhood setting.
If you've been searching for a home with an oversized lot, pond views, no HOA, thoughtful updates, and a great Collinsville location, this is one you won't want to miss.
Share Property

Location

6060 E 144th Street North, Collinsville, OK 74021

Status

Sold

Date Sold

September 24, 2026
Tasha Bates

Tasha Bates

TITLE

REALTOR®

Property Amenities

Interior
Laundry room Washer Hookup, Electric Dryer Hookup, Gas Dryer Hookup
Fireplace Gas Log, Gas Starter
Appliances Dishwasher, Disposal, Gas Water Heater, Microwave, Oven, Range, Stove
Flooring Carpet, Vinyl
Total Bedrooms: 3
Full Bathrooms: 2
Other Interior Features Attic, Granite Counters, High Ceilings, Other, Cable TV, Ceiling Fan(s), Gas Range Connection, Gas Oven Connection, Programmable Thermostat
Area & Lot
Total area 1,869 Sq.Ft.
Lot Area 0.97 Acres
Living area 1,869 Sq.Ft.
MLS® ID 2626507
Year Built 2013
School District Collinsville - Sch Dist (6)
High School Collinsville
Elementary School Collinsville
Architecture Styles French Provincial
Type Residential
Status Sold
Exterior
Stories 1
Pool None
Air conditioning Central Air
Heat type Central, Gas
Water Source Rural
Garage Space 2.0
Security Features No Safety Shelter, Smoke Detector(s)
Sewer Aerobic Septic
Other Exterior Features Concrete Driveway, None
Parking Attached, Garage
Lot Features Other
Roof Asphalt, Fiberglass
Utilities Electricity Available, Natural Gas Available
Finance
Sales Price $365,000
Real Estate Tax $2,224 yearly

Work With Tasha

From working ranches to family homes, Tasha brings land expertise, local roots, and a personal touch that turns complex transactions into confident decisions.